

Views
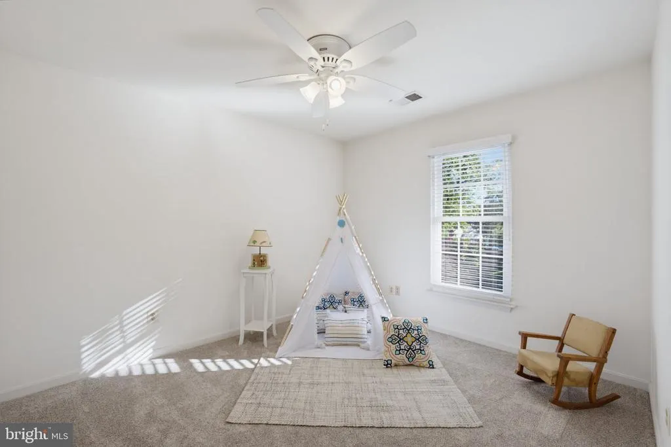
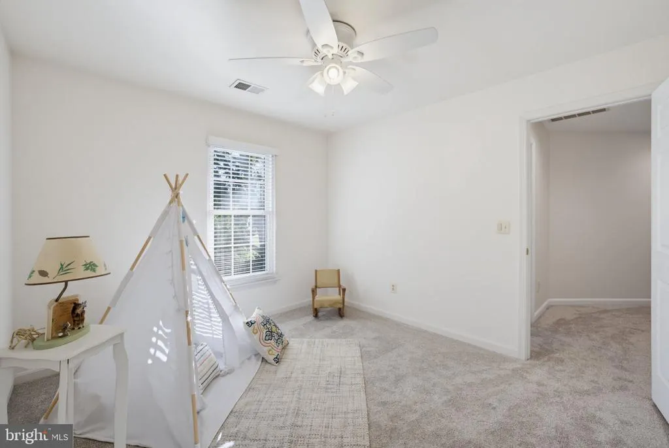
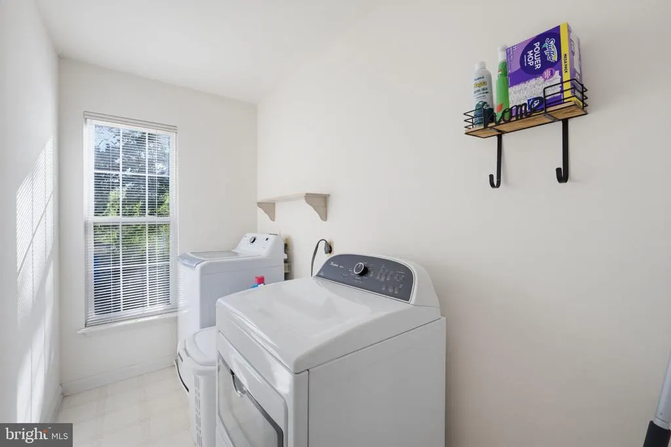
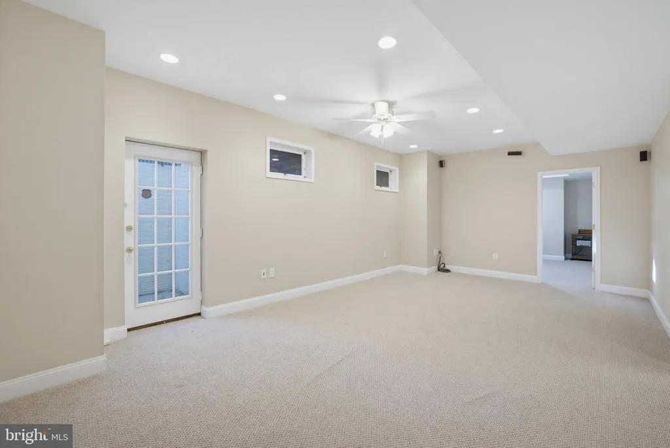
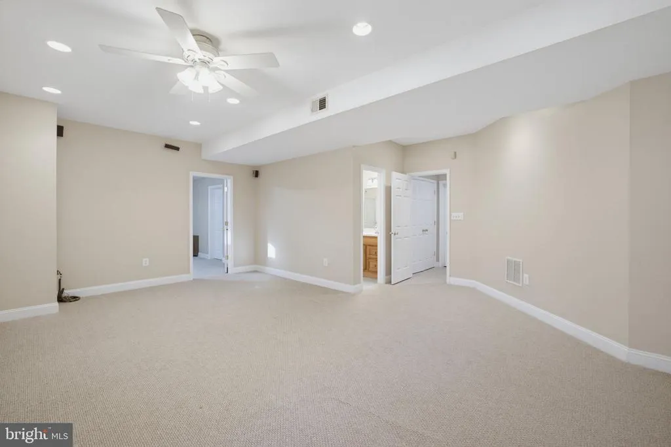
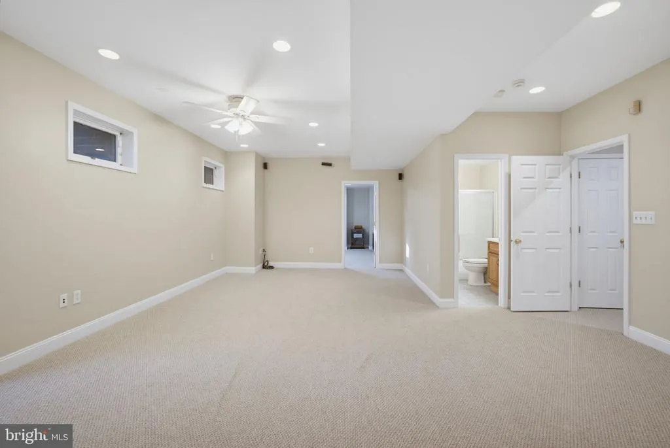
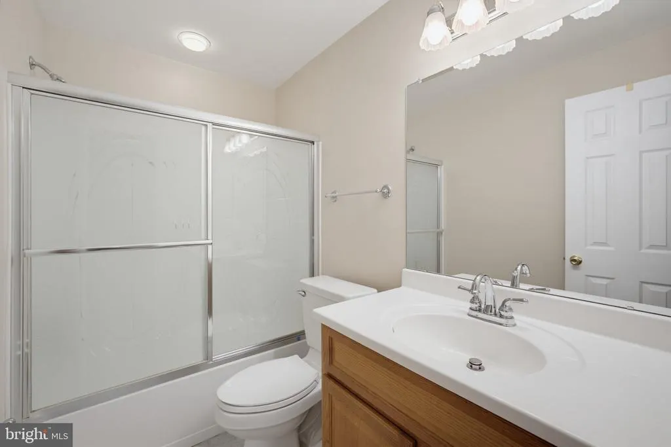
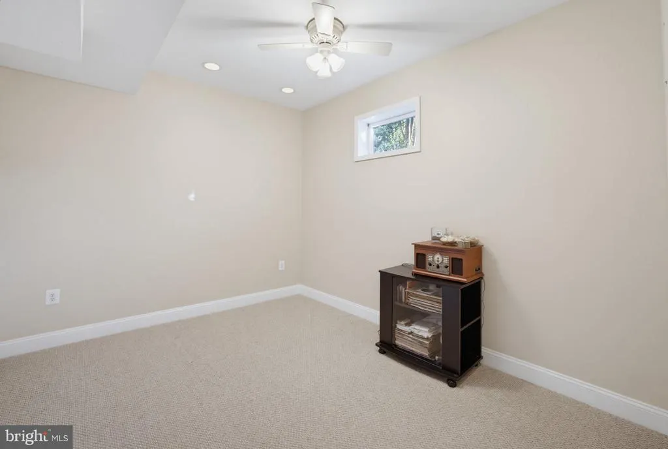
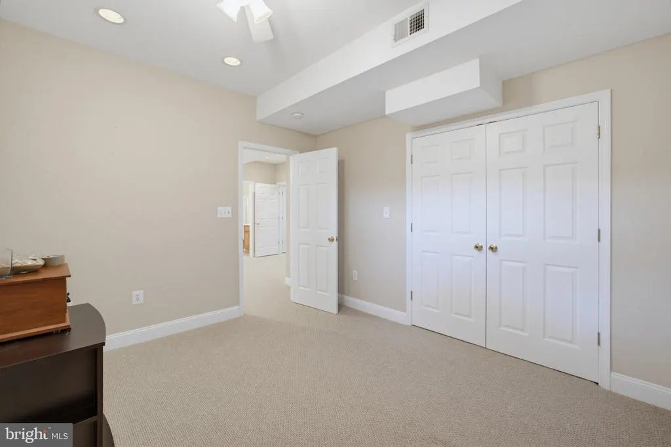
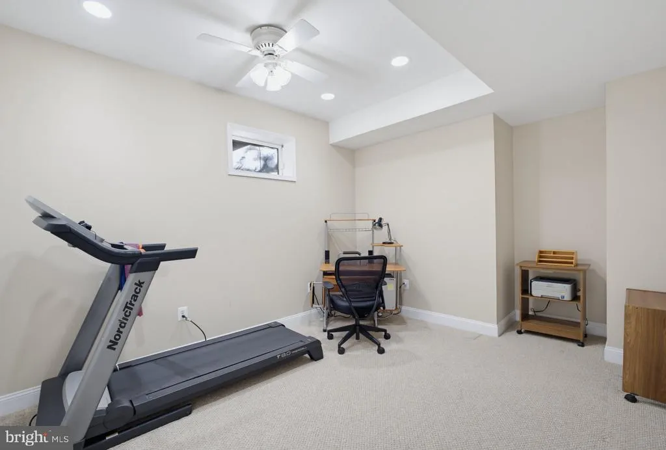
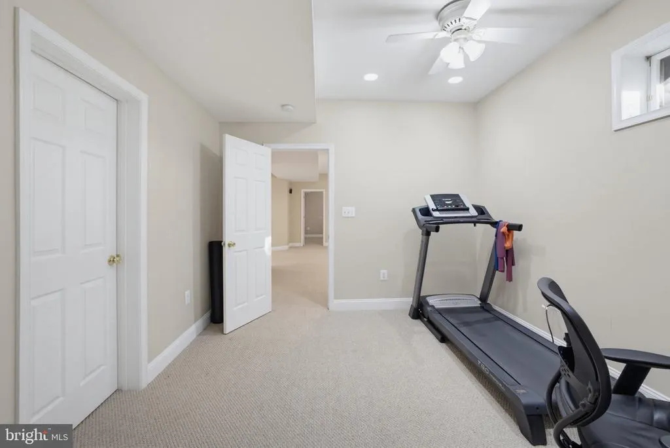
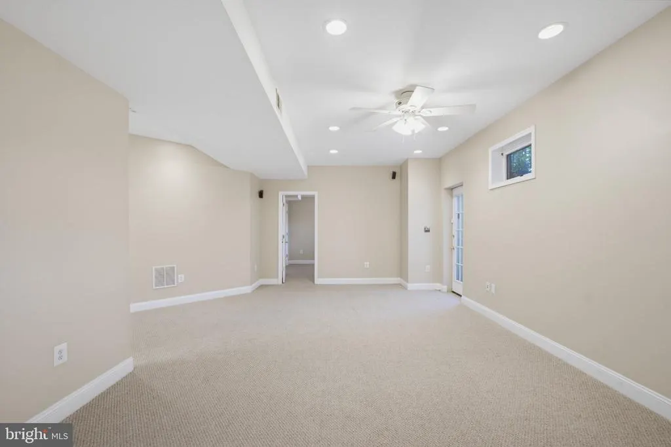
Address
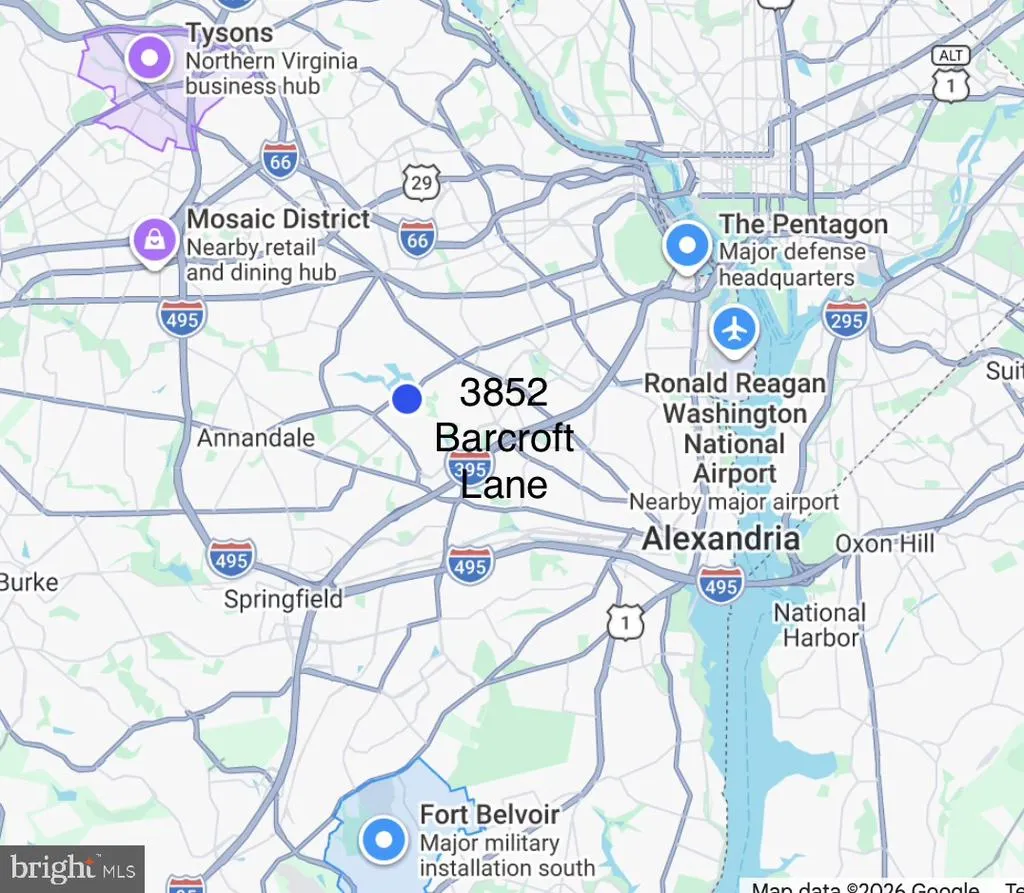
3852 Barcroft Lane, Alexandria, VA
Price
$ 1,147,000
Property Attributes
- MLS#VAFX2337066
- TypeSingle Family
- Listing Status ACTIVE
- CountyFAIRFAX
- CityAlexandria
- NeighborhoodBarcroft Forest
- Zip22312
- StyleColonial
- Year Built1997
- Taxes$ 11928
- Price$ 1,147,000
- Bedrooms4
- Full Bathrooms3
- Half Bathrooms1
- Sqr Footage3630
- Lot Size0.24 Acres
Data Source:
Bright MLS
Property Description
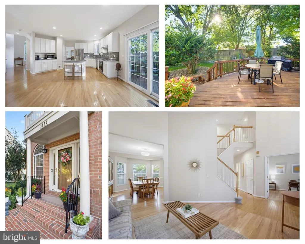
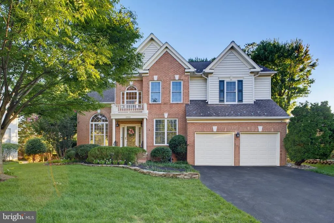
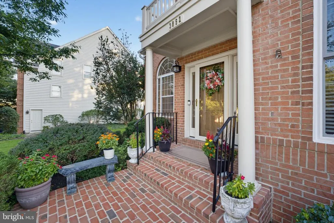
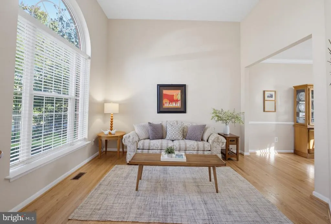
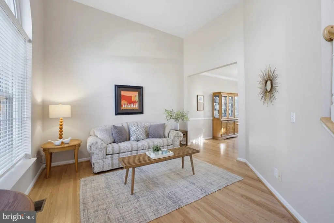
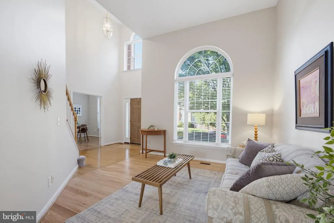
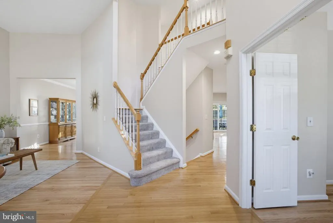
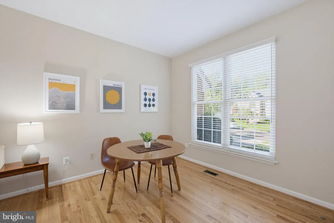
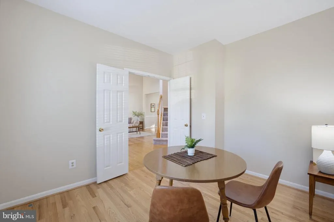
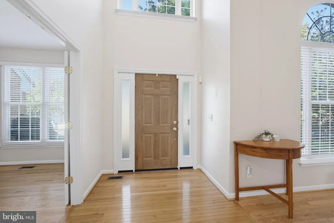
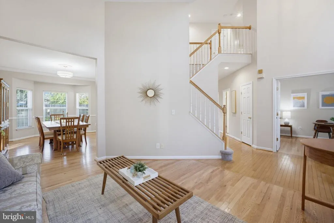
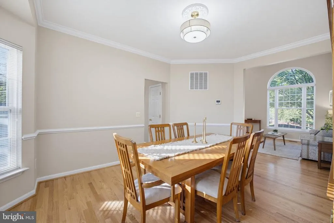
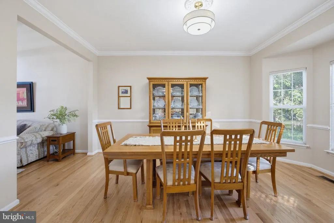
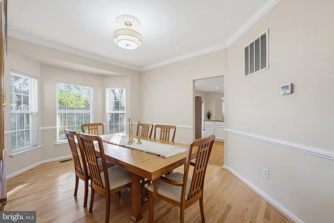
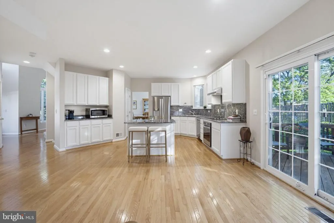
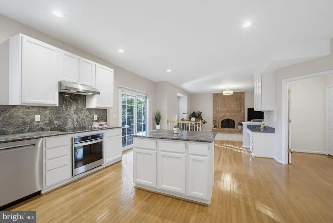
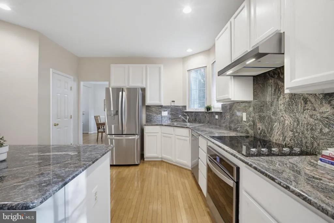
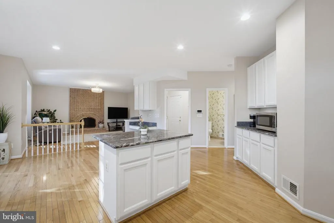
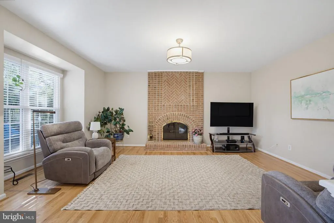
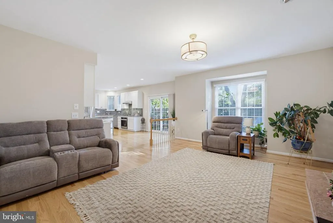
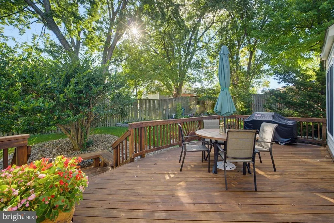
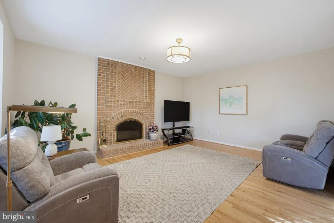
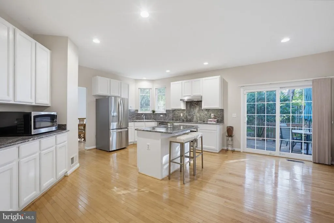
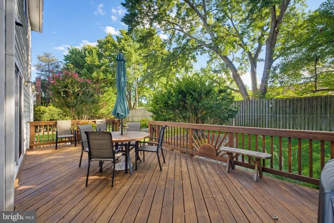
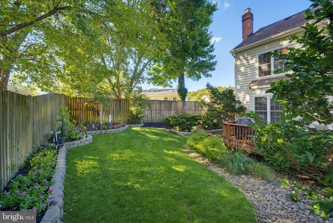
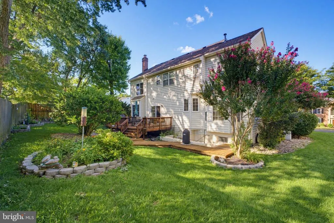
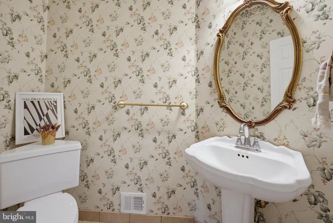
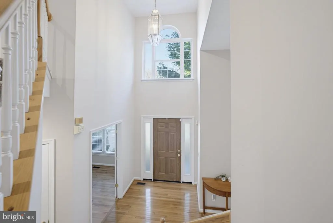
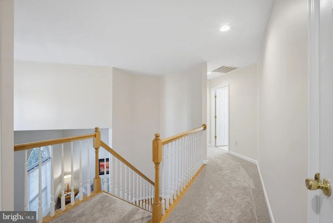
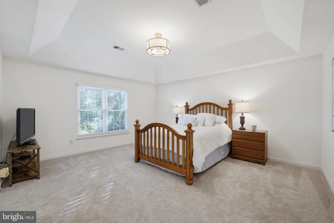
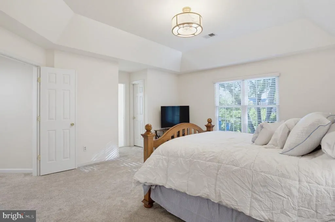
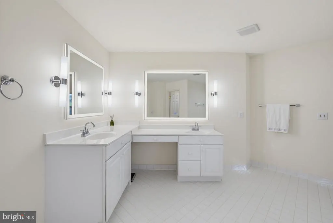
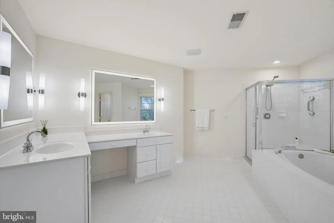
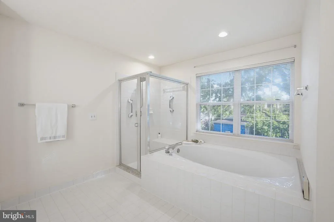
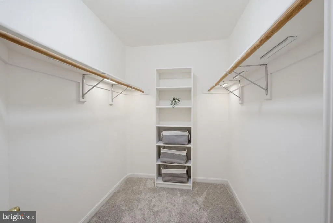
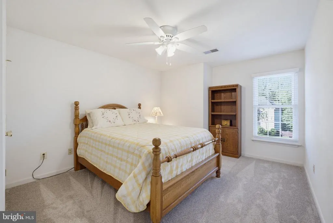
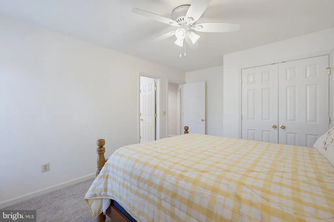
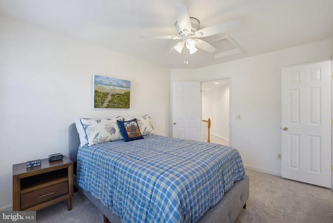
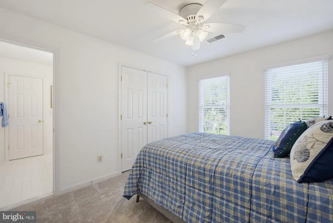
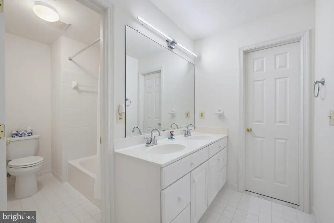
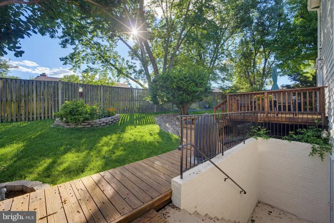
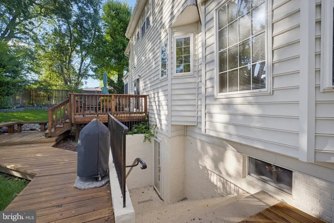
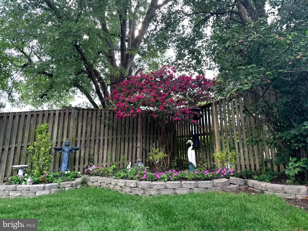
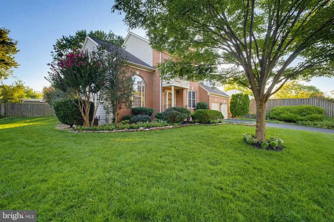
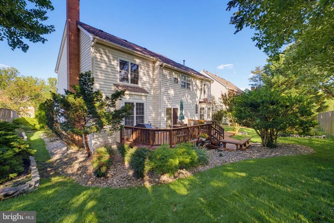
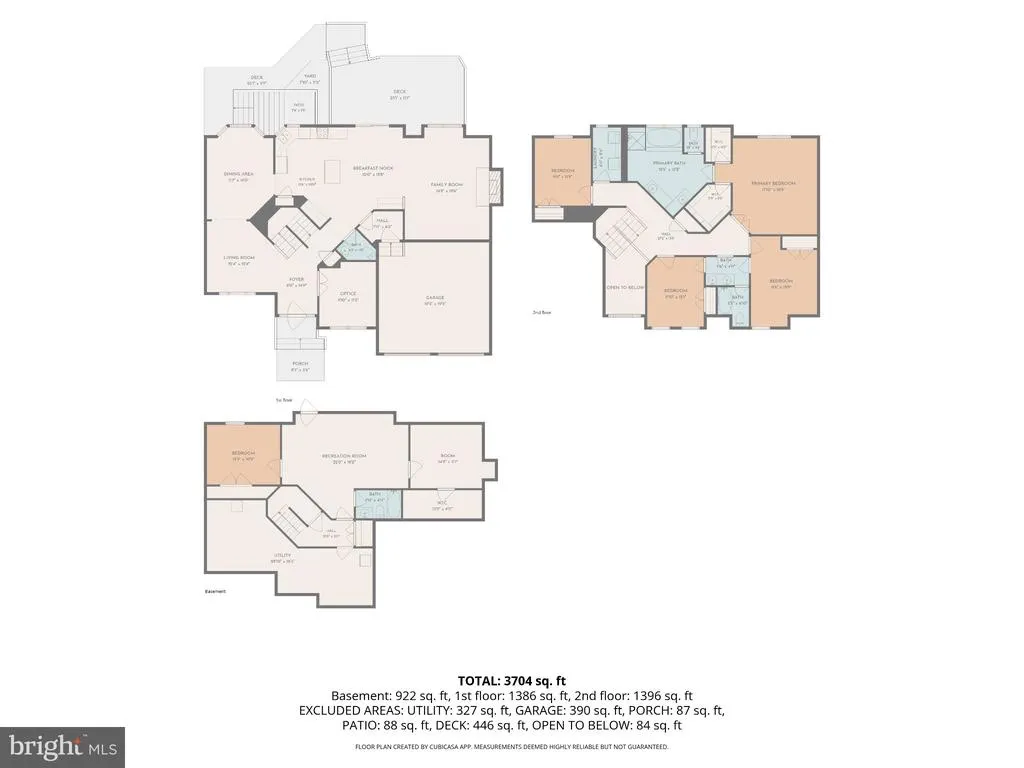
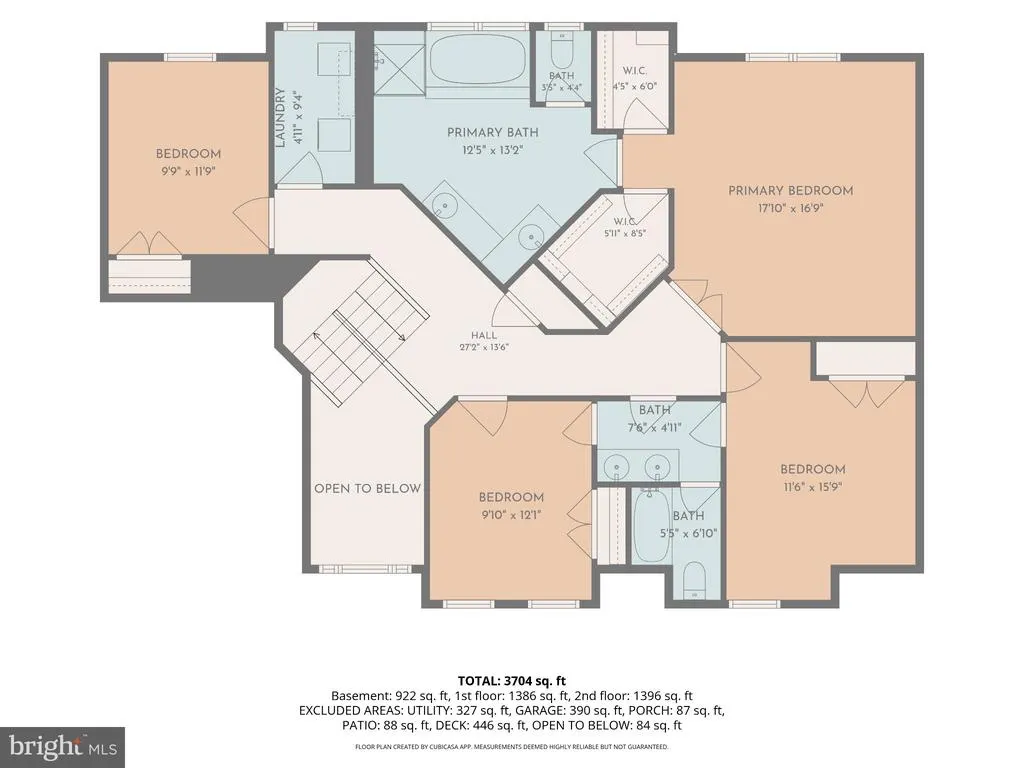
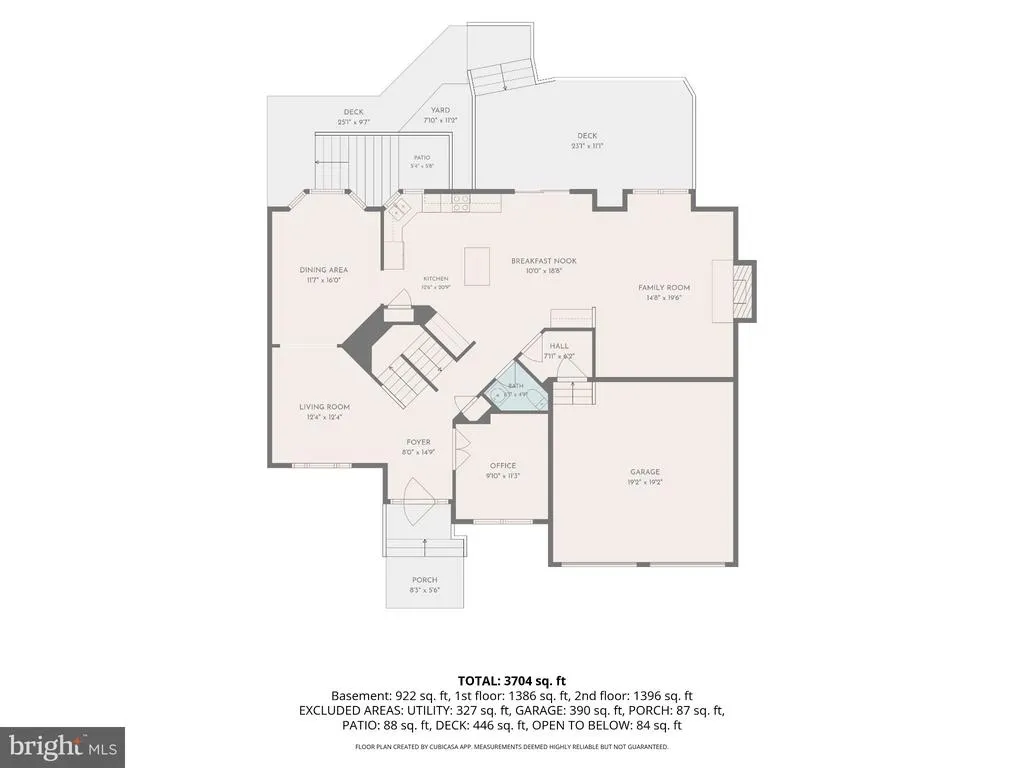
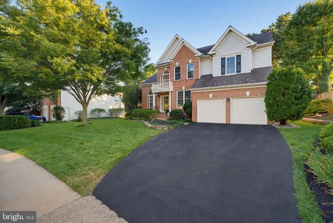
Welcome to 3852 Barcroft Lane, a beautifully renovated, turnkey stately residence that radiates true pride of ownership at every turn. Perfectly situated inside the Capital Beltway, this exceptional home offers an unbeatable combination of sophisticated suburban living and effortless urban access, keeping you just minutes from Washington, D.C., the Pentagon, and Tysons Corner. From the moment you arrive, the immaculate curb appeal and manicured landscaping set the tone for the quality within. Step through the front door into a light-filled, open-concept floor plan designed for both seamless daily living and grand-scale entertaining. The heart of the home is the fully renovated chefs kitchen, featuring premium finishes, stainless steel appliances, and ample counter space that opens beautifully to the main living areas. Every detail has been meticulously updated, from the pristine hardwood flooring and designer lighting to the spa-like bathrooms. The primary suite serves as a peaceful retreat, complete with two generous walk-in closets and an updated ensuite bath. Additional bedrooms are spacious and versatile, perfect for family, guests, or a dedicated home office. Step outside to your private backyard oasis, where an expansive patio frames a perfectly manicured lawnthe ultimate backdrop for morning coffee or evening gatherings. This home ensures privacy while keeping major commuter routes (I-395, I-495), premier shopping at the Mosaic District and Tysons Corner, and Reagan National Airport (DCA) at your fingertips. Meticulously maintained and completely updated, this home is ready for its next chapter.
| Price History | |
|---|---|
| 9/4/2026 | Listed $1,147,000 |
General Features
| Living Area | 3630 |
|---|---|
| Sewer | Other |
| Heating | Forced Air |
| Cooling | Central A/C,Ceiling Fan(s),Programmable Thermostat |
| Possession | Immediate,Negotiable |
| Roof | Shingle,Composite |
| Appliances | Dishwasher,Disposal,Dryer,Washer,Oven/Range - Electric,Microwave,Exhaust Fan,Water Heater - Tankless |
| Zoning | 130 |
| Garage Spaces | 2.00 |
| Patio/Porch Features | Deck(s) |
| Architectural Style | Colonial |
| Security Features | Security System |
| Construction Materials | Brick,Vinyl Siding |
| School District | FAIRFAX COUNTY PUBLIC SCHOOLS |
| Year Built | 1997 |
| View | Garden/Lawn |
| Levels | 2 |
| Tax Year | 2026 |
| Ownership | Fee Simple |
| Cool Fuel | Electric |
| Accessibility | Grab Bars Mod |
| County | FAIRFAX |
| New Construction | No |
| Property Type | Residential |
| HOA | No |
| Subdivision Name | BARCROFT FOREST |
| Garage Y/N | Yes |
| Water Access Y/N | No |
| Other Structures | Above Grade,Below Grade |
| Transportation | Bus Stop less than 1 mile |
| Full Baths | 3 |
| Status | ACTIVE |
| Directions | Coming from DC/Arlington on Columbia Pike,turn left at Fairfax Parkway. Turn left onto Barcroft Ln. Home will be on the right hand side. |
| City | ALEXANDRIA |
| Senior Community Y/N | No |
| Lot Size Units | Square Feet |
| Lot Size Square Feet | 10528.00 |
| Tax Assessed Value | 963510.0 |
| Tax Annual Amount | 11928.0 |
| Structure Type | Detached |
| Condo/Coop Association fee Y/N | No |
| Bathrooms Count Main Level | 1.00 |
| Price Per Sq Ft Total AG | 407.03 |
| Vacation Rental Y/N | No |
| Virtual Tour | https://www.zillow.com/view-imx/a540cbe6-6227-4b41-bde4-c625f54cfb05?setAttribution=mls&wl=true&initialViewType=pano&utm_source=dashboard |
| Total SQFT | 4155 |
| Standard Status | Active |
| Year Built Source | Assessor |
| Legal Subdivision | BARCROFTFOREST |
| Tax Lot | 30 |
| Association Recreation Fee | No |
Interior Features
| Interior Amenities | Air Filter System,Breakfast Area,Ceiling Fan(s),Family Room Off Kitchen,Formal/Separate Dining Room,Floor Plan - Traditional,Kitchen - Gourmet,Pantry,Recessed Lighting,Sprinkler System,Store/Office,U |
|---|---|
| Heating Fuel | Natural Gas |
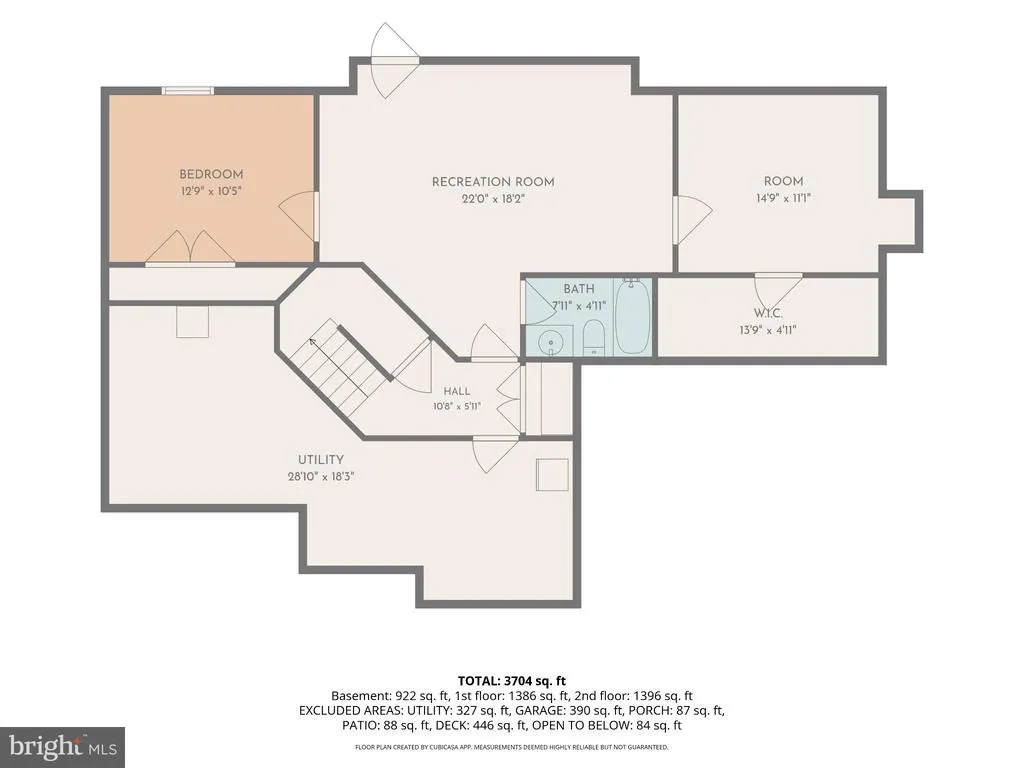
| Basement | Partially Finished,Sump Pump,Walkout Stairs,Interior Access,Heated |
| Flooring | Hardwood |
| Total Fireplaces | 1 |
| Fireplace Features | Heatilator,Wood |
| Hot Water | Natural Gas |
| Basement (Y/N) | Yes |
| Heating Y/N | Yes |
| Fireplace Y/N | Yes |
| Above Grade Finished Area | 2818 |
| Half Baths | 1 |
| Central Air Y/N | Yes |
| Total Bedrooms | 4 |
| Below Grade Finished Area | 812 |
| Room Type | Living Room,Dining Room,Primary Bedroom,Bedroom 2,Bedroom 3,Bedroom 4,Kitchen,Family Room,Exercise Room,Laundry,Office,Recreation Room,Utility Room,Bathroom 2,Bathroom 3,Hobby Room,Primary Bathroom |
| Below Grade Finished Area Unit Type | Square Feet |
| LivingAreaSource | Estimated |
| Laundry Type | Upper Floor |
| Below Grade Unfin Area Units | Square Feet |
| Below Grade Unfin SQFT | 525 |
| Below Grade Unfin SQFT Source | Estimated |
| Below Grade Finished Area Source | Estimated |
| Bedrooms Count All Upper Levels | 4 |
| Bedrooms Count Upper Level 1 | 4 |
| Bathrooms Half Main Level | 1 |
| Bathrooms Full Upper Level 1 | 2 |
| Bathrooms Full Lower Level 1 | 1 |
| Bathrooms Full All Upper Levels | 2 |
| Bathrooms Full All Lower Levels | 1 |
| Bathrooms Count Upper Level 1 | 2.00 |
| Bathrooms Count Lower Level 1 | 1.00 |
| Bathrooms Count All Upper Levels | 2 |
| Bathrooms Count All Lower Levels | 1 |
| Above Grade Finished Area Source | Assessor |
| Above Grade Finished Area Unit Type | Square Feet |
| Total Baths | 4 |
Exterior Features
| Exterior Amenities | Street Lights,Underground Lawn Sprinkler,Flood Lights |
|---|---|
| Pool | No Pool |
| Parking Features | Asphalt Driveway |
| Water Source | Public |
| Total Parking Spaces | 2 |
| Garage Features | Garage - Front Entry,Garage Door Opener,Inside Access |
| Type of Parking | Attached Garage |
| Foundation Details | Slab |
| Spa | No |
| Water View Y/N | No |
| Lot Size Acres | 0.24 |
| Lot Size Source | Assessor |
| Waterfront Y/N | No |
| Builder Model | Concorde |
| Horse Y/N | No |
| Land Assessed Value | 270000.00 |
| Navigable Water Y/N | No |
| Water Oriented Y/N | No |
| # of Attached Garage Spaces | 2 |
Room Details
| Room | Dimensions | Level | Flooring | Details |
|---|---|---|---|---|
| Bathroom 2 | Upper 1 | |||
| Bathroom 3 | Lower 1 | |||
| Bedroom 2 | Upper 1 | |||
| Bedroom 3 | Upper 1 | |||
| Bedroom 4 | Upper 1 | |||
| Dining Room | Main | |||
| Exercise Room | Lower 1 | |||
| Family Room | Main | |||
| Hobby Room | Lower 1 | |||
| Kitchen | Main | |||
| Laundry | Upper 1 | |||
| Living Room | Main | |||
| Office | Main | |||
| Primary Bathroom | Upper 1 | |||
| Primary Bedroom | Upper 1 | |||
| Recreation Room | Lower 1 | |||
| Utility Room | Lower 1 |
Amenities
- Foreclosure
- Views
- Short Sale
- New Construction
- Adult 55+
- Lease To Own
- No HOA Fees
- Furnished
- Primary On Main
- Air Conditioning
- Seller Finance
- Green
- Fixer Upper
- Horse
- Golf
- Fireplace
- Deck
- Garage
- Basement
- Pool
Property vs Single Family Average in 22312
Price
Taxes
Year Built
Visits
 © BRIGHT, All Rights Reserved
